Bill Knauer

BEDS4
BATHS2 full
SQUARE FEET1,873
MLS#OM732241
STATUSPending
PROPERTY TYPEResidential - Single Family
SUBDIVISIONOCALA WATERWAY ESTATE
Property Description
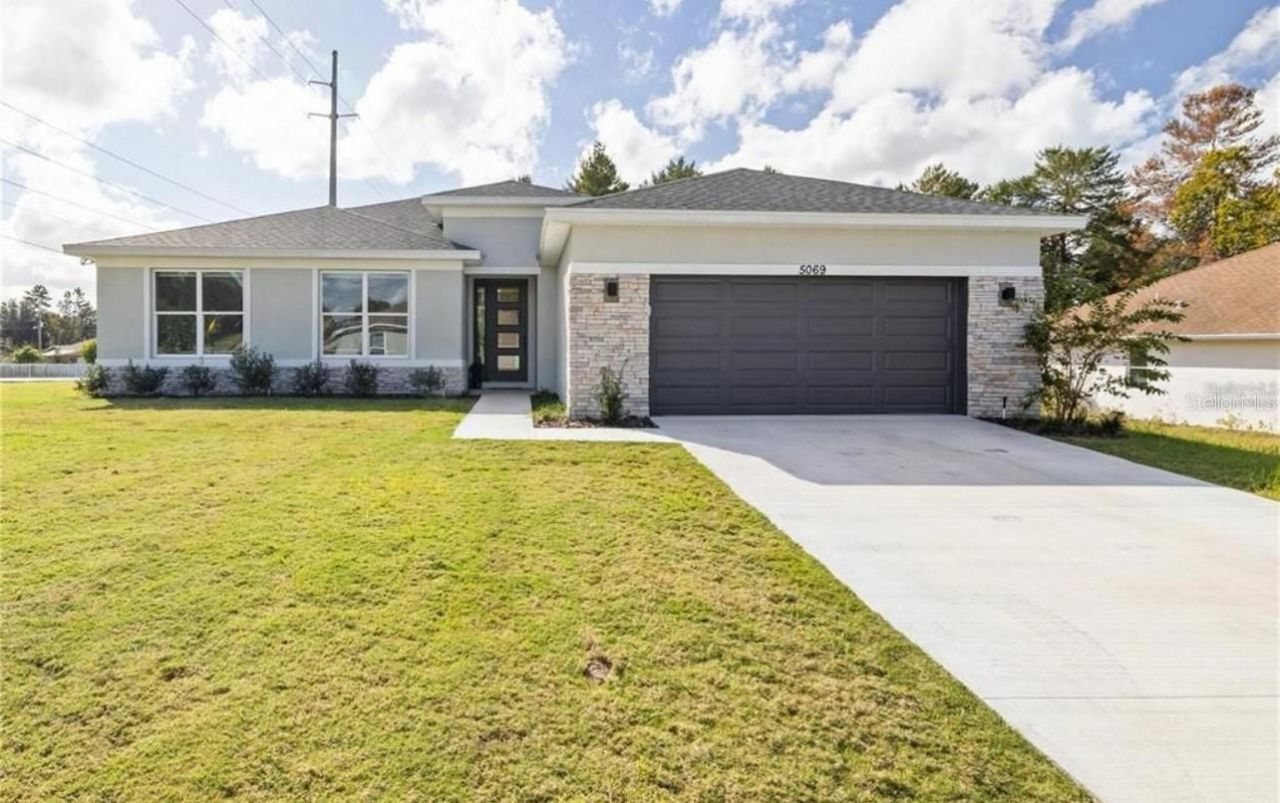
Under Construction. Heron- Beautiful New Construction in an established neighborhood! Once you walk past the stone front facade and see the soaring 9+ foot ceilings and the extra-large (8 foot) slider you won't want to leave! The beautiful kitchen is a cook's dream. Quartz counters atop solid wood cabinets with soft closed doors and drawers with elegant hardware. A center island completes this dream room. You won't believe the huge pantry and laundry areas tucked away and out of sight. The Primary bedroom is spacious and has a top tier bathroom with a tiled walk-in shower, dual sinks and a massive walk-in closet and separate toilet room. There are 3 more spacious bedrooms. The entire family can comfortably spread out in the expansive great room. There is solid surface flooring throughout the home for easy cleaning. Upgraded raised height vanities and toilets in all bathrooms. Extra-large covered lanai for enjoying the Florida weather. Don't miss out on this incredible opportunity to own this beautiful home. Call Today!!! Photos are a different home, but the same model. Come by our model at 5069 SW 109th Loop.
Property Features
Property Type: Residential - Single Family
Cooling: Central Air
Garage: 2
Heating: Electric
Lot Size: 0.46 Acres
Roof Type: Shingle
Stories: 1.0
Taxes: $627
Year Built: 2026
Amenities
High Ceilings
Primary Bedroom Main Floor
Walk-In Closet(s)
Private Entrance
Private Yard
Feature Descriptions
Appliances: Dishwasher, Microwave, Range, Refrigerator
Builder: Estela Living
Days on Site: 11
Directions: Go to Model Home at 5069 SW 109th Loop Ocala Fl 34476
Exterior: Block
Flood Zone Code: x
Flooring: Ceramic Tile
Foundation: Block, Slab
Home Warranty Y/N: No
Lot Dimensions: 0.46
Model: Heron X
Other Equipment: Private Entrance, Private Yard
Ownership: Fee Simple
Property Attached Y/N: No
Property Sub-Type: Single Family Residence
Sewer: Septic Tank
Showing Instructions: 24 Hour Notice
Special Sale Provisions: None
Utilities: Cable Available, Electricity Available, Water Available
Water: Public
Water Access Y/N: No
Zoning: R1
Room Sizes
Primary Bedroom: 13x15
Bedroom 2: 11x12
Bedroom 3: 12x12
Bedroom 4: 10x12
Living Room: 15x20
Dining Room: 12x8
Kitchen: 10x18
Listed By / Shown By
Listed By
Agency Name: ESTELA REALTY LLC
Agency Contact: 305-522-9856
Shown By
Agent Name: Bill Knauer
Agent Phone: (317) 600-1188
Agency Title: Adams Cameron & Co. REALTORS

Estimate Your Payment
Estimated Payment
$ 2,173.81 per month $2,011.34 Principal & Interest $52.25 Property Tax $110.22 Homeowner's InsuranceChange Payment Information

Member Participants (and their affiliated licensees, if applicable) shall indicate on their websites that IDX information is provided exclusively for consumers’ personal non-commercial use, that it may not be used for any purpose other than to identify prospective properties consumers may be interested in purchasing, that the data is deemed reliable but is not guaranteed by MLS GRID, and that the use of the MLS GRID Data may be subject to an end user license agreement prescribed by the Member Participant’s applicable MLS if any and as amended from time to time. MLS GRID may, at its discretion, require use of other disclaimers as necessary to protect Member Participant, and/or their MLS from liability.
Based on information submitted to the MLS GRID. All data is obtained from various sources and may not have been verified by broker or MLS GRID. Supplied Open House Information is subject to change without notice. All information should be independently reviewed and verified for accuracy. Properties may or may not be listed by the office/agent presenting the information.
Privacy Policy / DMCA Notice / ADA Accessibility


This site is hosted, designed and copyright
© 1994 - 2026 by
Delta Media Group, Inc. -- Patent Pending --
10074 SW 41st Avenue | MLS# OM732241
This single family home located at 10074 SW 41st Avenue, Ocala, FL 34476 is currently listed for sale with an asking price of $377,900. This property was built in 2026 and has 4 bedrooms and 2 full baths with 1873 sq. ft. SW 41st Avenue is located in the OCALA WATERWAY ESTATE subdivision. Search OCALA WATERWAY ESTATE real estate on billknauer.adamscameron.com today.