Bill Knauer

BEDS3
BATHS2 full
SQUARE FEET1,945
MLS#1231841
STATUSActive
PROPERTY TYPEResidential - Single Family
SUBDIVISIONTalaquah
Property Description
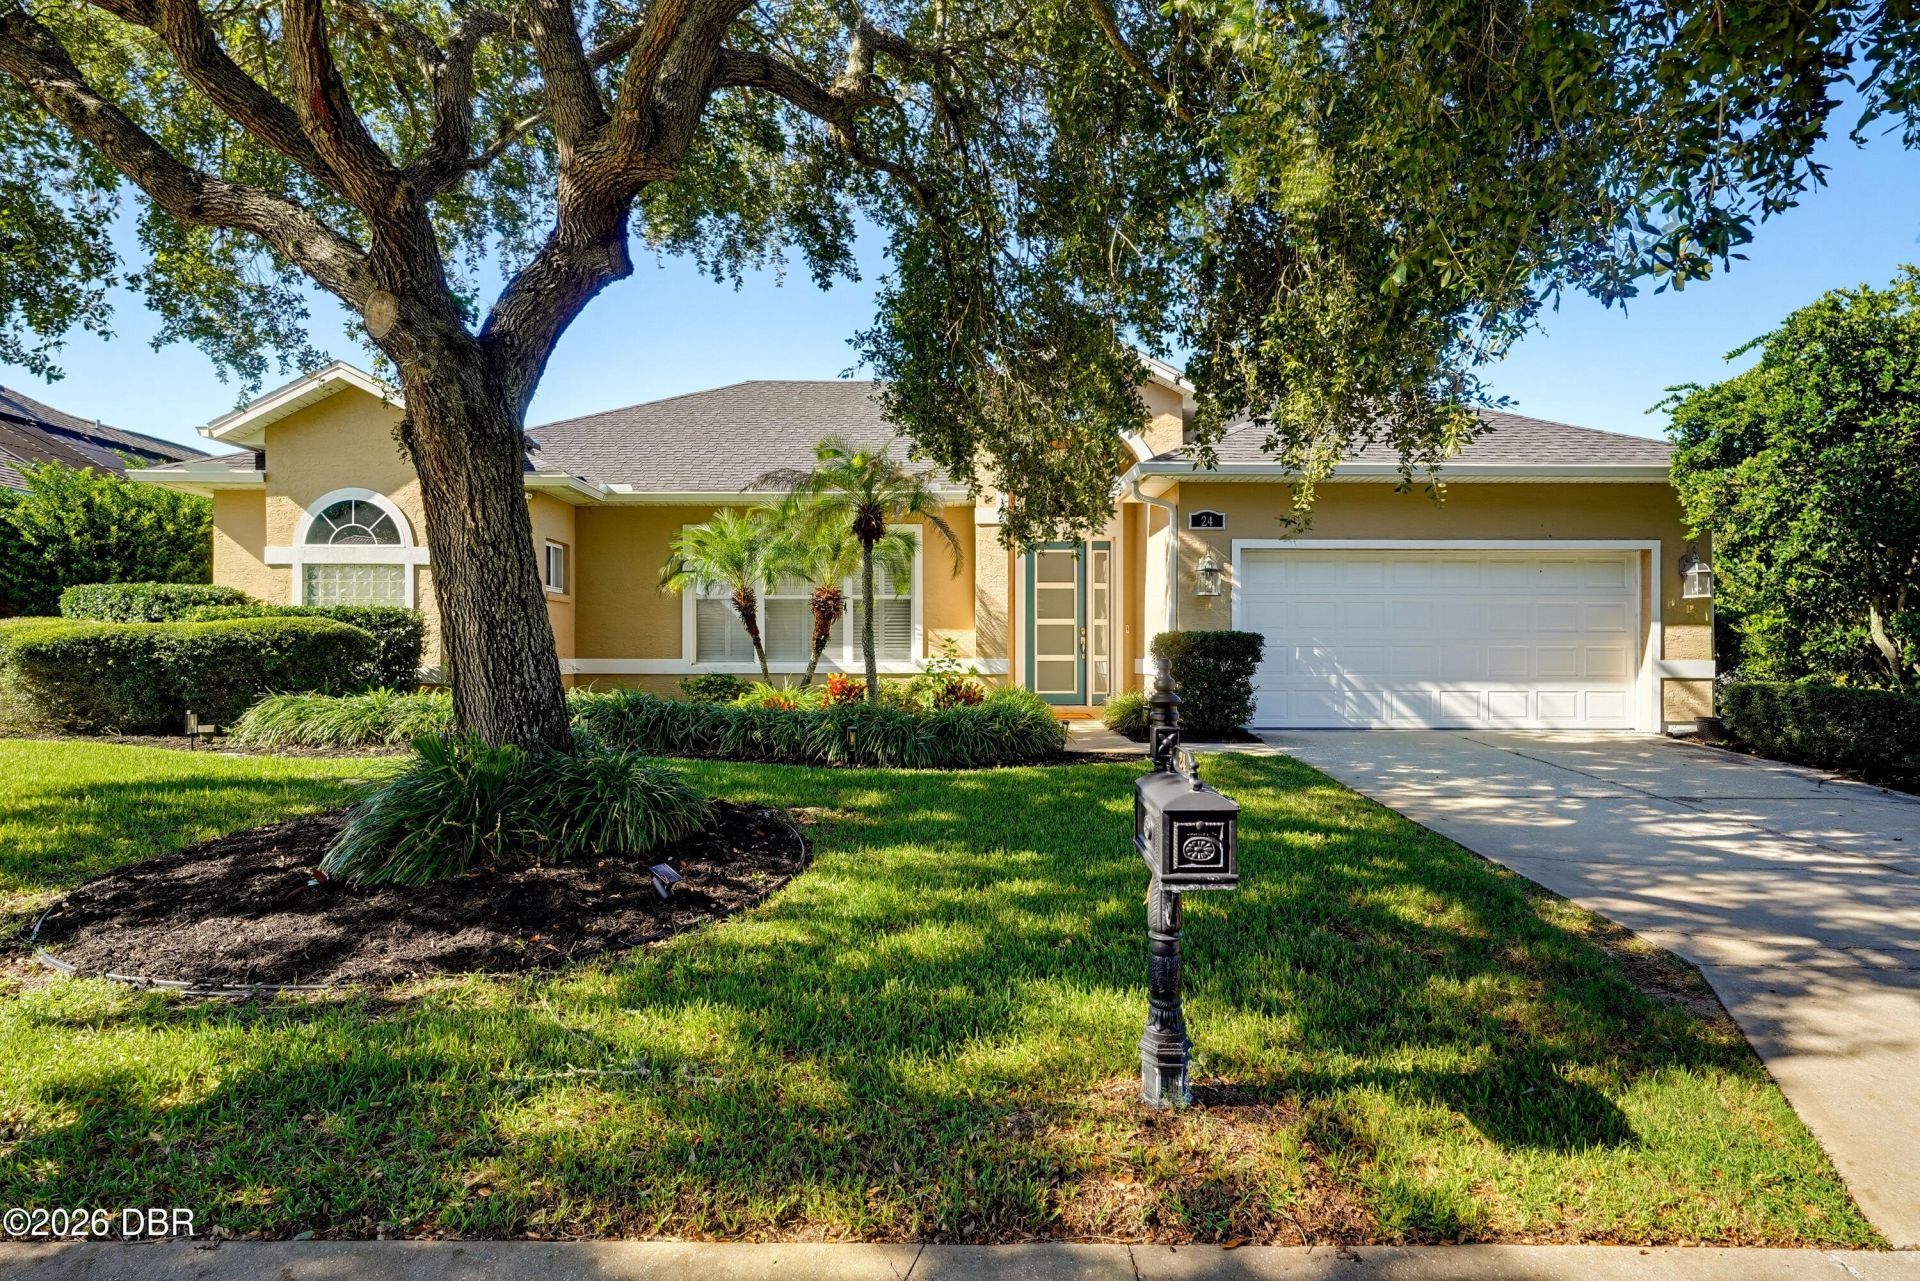
THIS is the pool home you have been waiting for! Immaculate, high-end remodel in the highly coveted, GATED Talaquah community with nearly 2,000SF living area and a recently remodeled pool and spa. Just a 2-minute drive to the Trails Shopping Center and Nova Recreation Center. There is hardly ever any turnover in Talaquah... a testament to all this neighborhood provides - safety, convenience, luxury and a perfect blend of privacy and community. Inside, volume ceilings, 24x48 tile floors, plantation shutters, and designer finishes throughout the home create a grand and luxurious feel. Two living rooms and a formal dining space create versatility in the floor plan for those looking for a flexible space. Custom built-in bar area is just off the dining room, perfect for your spirits, coffee nook, or even a small library instead! The primary bedroom is large and opens to the pool deck through triple sliding glass doors. The primary bath is straight out of a magazine with a spa-like feel and has a custom tiled walk-in shower, garden soaking tub, his-and-hers sinks, private toilet, and a large walk-in closet with full closet system already installed. The two guest bedrooms and guest bathroom are opposite the primary. The kitchen is large, open, and overlooks the living room and pool. Quartz countertops, all newer appliances, smart fridge, decorative tile backsplash, under cabinet lighting, and additional cabinetry opposite the island. Should the new owner wish to install a gas stove, the home is already equipped with a buried propane tank! There is a breakfast nook with corner cabinetry for seating opposite the kitchen. Electric fireplace in the living room provides heat for the upcoming Florida Winter. Inside laundry is just off the garage and has built-in storage and utility sink with quartz countertops. The outdoor living area here is amazing with covered, outdoor kitchen with built-in grill, Big green Egg, wine fridge, and backlit quartz countertops. The heated saltwater pool was just resurfaced and retiled in 2022, and a new travertine pool deck with integrated drainage was installed. There is a small, fenced area for your fur family! Tall privacy hedges line the entire property to create privacy. The 2-car garage has volume ceilings and a HUGE air-conditioned storage room with two full sized doors.. a hard-to-find luxury in most Florida homes. Roof was replaced in 2023, HVAC in 2018, and water heater in 2011. Flood zone X. Current school zone is Tomoka Elementary, Hinson Middle, and Seabreeze High. All information and room sizes in this listing are intended to be accurate but cannot be guaranteed. Buyers and agents are always encouraged to perform due diligence.
Property Features
Property Type: Residential - Single Family
Cooling: Central Air
Fireplaces: 1
Garage: 2
Heating: Central
Lot Size: 0.18 Acres
Roof Type: Shingle
Stories: 1.0
Year Built: 1999
Feature Descriptions
Appliances: Wine Cooler, Washer, Refrigerator, Microwave, Electric Range, Dryer, Dishwasher
Association/Condo Fee: 750/Annually
Association Amenities: Gated, Maintenance Grounds
Directions: From US1 in Ormond: turn on to Nova and head West, then turn R on Talaquah Blvd, then turn L on Ravensfield Ln, then L on Carrington Ln, house is on L.
Exterior: Block, Stucco
Exterior Amenities: Outdoor Kitchen
Fireplace: Electric
Flooring: Tile
HOA Y/N: Yes
Interior Amenities: Breakfast Bar, Breakfast Nook, Ceiling Fan(s), Eat-in Kitchen, Entrance Foyer, Pantry, Primary Bathroom -Tub with Separate Shower, Primary Downstairs, Split Bedrooms, Walk-In Closet(s)
Laundry: Electric Dryer Hookup, In Unit, Washer Hookup
Listing Terms: Cash, Conventional, FHA, VA Loan
Lot: Cul-De-Sac, Dead End Street
Lot Dimensions: 80.0 ft x 100.0 ft
Parcel #: 4239-05-00-0520
Parking: Garage, Garage Door Opener
Patio/Porch: Covered, Front Porch, Patio, Porch, Rear Porch, Screened
Pool: Heated, Salt Water, Screen Enclosure
Property Attached Y/N: No
Property Sub-Type: Single Family Residence
Road Frontage: City Street
Road Surface: Asphalt, Paved
Security Features: Security Gate
Sewer: Public Sewer
Spa Features: Heated, In Ground
SQFT Total: 2650
Utilities: Cable Connected, Electricity Connected, Sewer Connected, Water Connected
Water: Public
Room Sizes
Kitchen: 15.00 X 20.00 Level - Main
Primary Bedroom: 13.00 X 16.00 Level - Main
Living Room: 14.00 X 15.00 Level - Main
Dining Room: 10.00 X 13.00 Level - Main
Family Room: 14.00 X 18.00 Level - Main
Bedroom 2: 11.00 X 11.00 Level - Main
Bedroom 3: 11.00 X 11.00 Level - Main
Local Schools
High School: Seabreeze
Middle School: Hinson
Elementary School: Tomoka
Listed By / Shown By
Listed By
Agency Name: Adams, Cameron & Co., Realtors

Shown By
Agent Name: Bill Knauer
Agent Phone: (317) 600-1188
Estimate Your Payment
Estimated Payment
$ 3,087.19 per month $2,926.80 Principal & Interest $0.00 Property Tax (data not provided by mls) $160.39 Homeowner's InsuranceChange Payment Information
Privacy Policy / DMCA Notice / ADA Accessibility


This site is hosted, designed and copyright
© 1994 - 2026 by
Delta Media Group, Inc. -- Patent Pending --
24 Carrington Lane | MLS# 1231841
This single family home located at 24 Carrington Lane, Ormond Beach, FL 32174 is currently listed for sale by Adams, Cameron & Co., Realtors, with an asking price of $549,900. This property was built in 1999 and has 3 bedrooms and 2 full baths with 1945 sq. ft. Carrington Lane is located in the Talaquah subdivision. Search Talaquah real estate on billknauer.adamscameron.com today.